


[vc_row full_width=”stretch_row_content_no_spaces” no_bottom_margin=”yes”][vc_column][rev_slider alias=”architecture”][/vc_column][/vc_row][vc_row][vc_column][vc_row_inner el_class=”homepage-welcome”][vc_column_inner width=”1/2″][lab_text_autotype typed_text=”
*Welcome;Willkommen;Bienvenue;ようこそ;Welkom;Välkommen;歡迎;Mirë se vjen;Benvenuto;Welcome*
” typed_show_options=”yes” typed_options_cursorchar=”” typed_options_typespeed=”15″ typed_options_backspeed=”10″ typed_options_startdelay=”10″ typed_options_backdelay=”1000″][/vc_column_inner][vc_column_inner width=”1/2″ css=”.vc_custom_1526904907304{margin-bottom: 0px !important;}”][vc_column_text css=”.vc_custom_1659264042781{margin-bottom: 0px !important;}”]Practicing at the confluence of art, architecture, and building technology, we collaborate with clients to create buildings and environments in dialogue with culture and place.
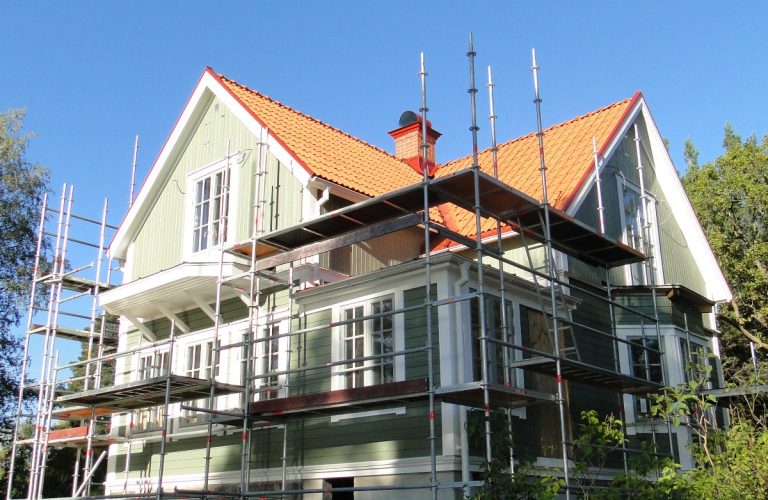
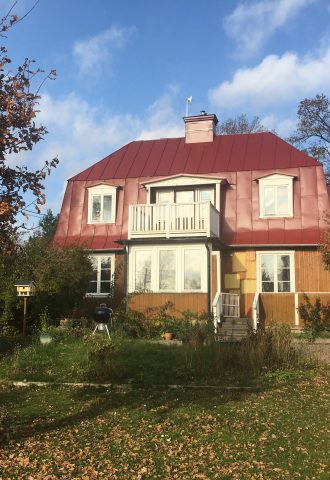
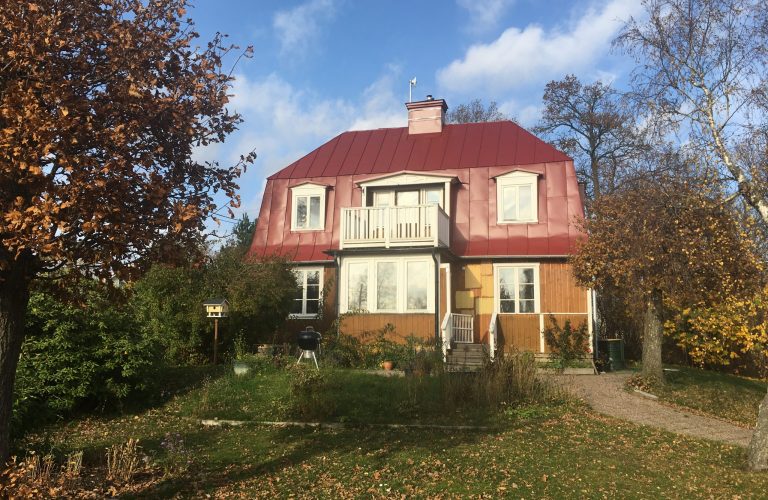
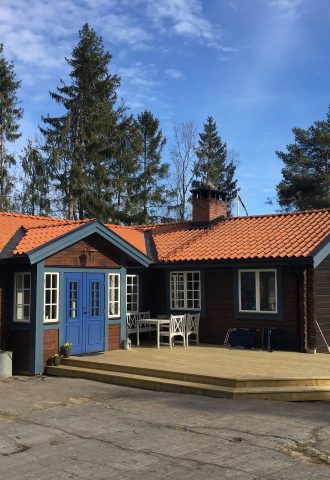
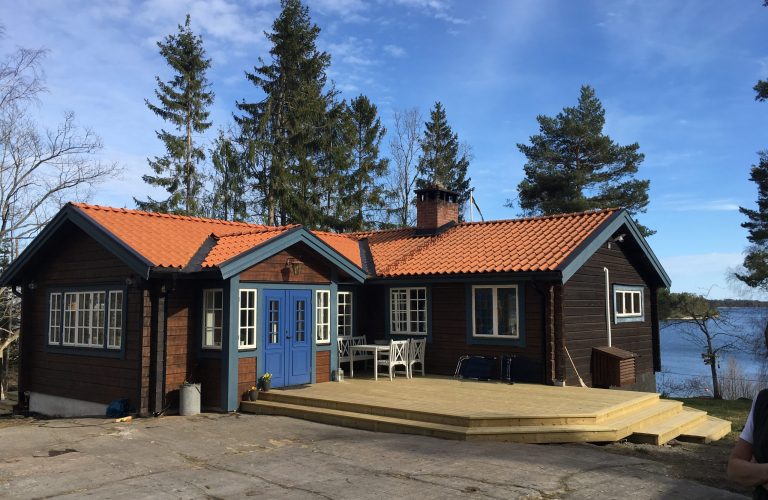
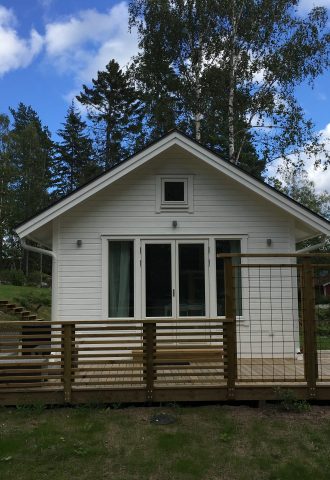
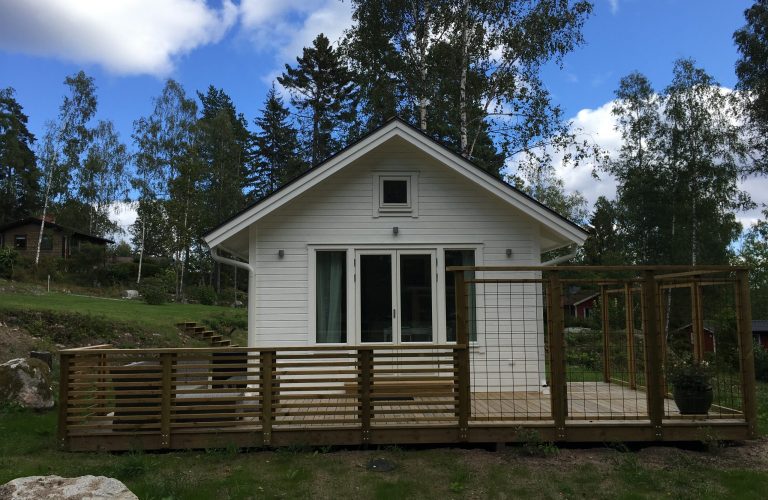
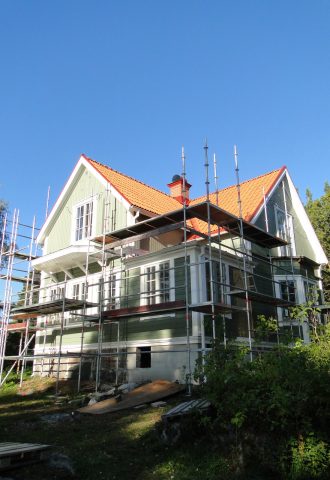
Stockholm and Ljusterö based architecture interior and landscape design. Over 30 years of experience in the construction industry from complex commercial buildings to City apartments garages Attefallshus greenhouses and jetties.
[/vc_column_text][/vc_column_inner][/vc_row_inner][lab_masonry_portfolio category_filter=”no” more_link=”url:https%3A%2F%2Fjmark.co.uk%2Fdemo%2Four-projects%2F|title:See%20our%20latest%20projects%20%E2%9E%9D” css=”.vc_custom_1658569152853{margin-top: 0px !important;padding-top: 0px !important;}”][lab_masonry_portfolio_item box_size=”3×4″ portfolio_id=”4747″][lab_masonry_portfolio_item box_size=”3×4″ portfolio_id=”4776″][lab_masonry_portfolio_item box_size=”3×4″ portfolio_id=”4734″][lab_masonry_portfolio_item box_size=”3×4″ portfolio_id=”4791″][/lab_masonry_portfolio][/vc_column][vc_column][vc_row_inner][vc_column_inner][vc_single_image image=”5060″ img_size=”full” alignment=”center”][/vc_column_inner][/vc_row_inner][/vc_column][/vc_row][vc_row full_width=”stretch_row” css=”.vc_custom_1526904629092{margin-bottom: 0px !important;border-bottom-width: 1px !important;background-color: #222222 !important;border-bottom-color: #333333 !important;border-bottom-style: solid !important;}” el_class=”homepage-service”][vc_column width=”1/2″ css=”.vc_custom_1526649956694{padding-top: 0px !important;}”][vc_column_text css=”.vc_custom_1526650127806{margin-bottom: 15px !important;padding-top: 0px !important;}”]
Environmental Engineering
[/vc_column_text][/vc_column][vc_column width=”1/2″ css=”.vc_custom_1526649829873{padding-top: 0px !important;}”][vc_column_text css=”.vc_custom_1659263756357{margin-bottom: 0px !important;padding-top: 0px !important;}”]Planning for sustainability is a cornerstone for any project, big or small.
Design/technology integration can be included from the outset from ground-based heat pumps to integrated solar roofing.
Cost in use and capital out-lay payback analysis can justify these
interventions and generate technology options to suit the size and scale of
each project.
Our network of engineers and technology suppliers can easily cost estimate
each package to fit the necessary budget.
Site analysis can also be arranged to preserve and maintain ecological
features and enhance biodiversity.[/vc_column_text][/vc_column][/vc_row][vc_row full_width=”stretch_row” css=”.vc_custom_1526904637398{margin-bottom: 0px !important;border-bottom-width: 1px !important;background-color: #222222 !important;border-bottom-color: #333333 !important;border-bottom-style: solid !important;}” el_class=”homepage-service”][vc_column width=”1/2″ css=”.vc_custom_1526649938502{padding-top: 0px !important;}”][vc_column_text css=”.vc_custom_1659263820241{margin-bottom: 15px !important;}”]
Landscape & Industrial Design
[/vc_column_text][/vc_column][vc_column width=”1/2″ css=”.vc_custom_1526649900433{padding-top: 0px !important;}”][vc_column_text css=”.vc_custom_1659263795767{margin-bottom: 0px !important;padding-top: 0px !important;}”]Can be arranged on the project by project basis. Often with new villas landscape
must be integrated with building services, sewage, drainage, rainwater
management, etc. Rock blasting excavation and foundation design may also be
incorporated into the building planning from an early stage.
Feature lighting AV acoustic and cordless installations may be included and
planned for at schematic design phases. Outdoor/landscape lighting pool
lighting and security/safety systems can also be included.[/vc_column_text][/vc_column][/vc_row][vc_row full_width=”stretch_row” css=”.vc_custom_1526904643587{margin-bottom: 0px !important;background-color: #222222 !important;}” el_class=”homepage-service”][vc_column width=”1/2″ css=”.vc_custom_1526649942112{padding-top: 0px !important;}”][vc_column_text css=”.vc_custom_1659263812994{margin-bottom: 15px !important;}”]
Design Integrity
[/vc_column_text][/vc_column][vc_column width=”1/2″ css=”.vc_custom_1526649885617{padding-top: 0px !important;}”][vc_column_text css=”.vc_custom_1659263849983{margin-bottom: 0px !important;padding-top: 0px !important;}”]Adhesion to the design vision is paramount to us during the construction
process to achieve our client’s aims. That’s not to say that design adjustments
will not be tolerated. It’s simply part of the process and
improvements/enhancements often arise from our side or our client’s side as
opportunities reveal themselves.
That also goes for our engineers in-put, often enhancing and improving
structure or technologies to better suit the project In hand.
Adherence to budget and detail is also paramount to success. Kitchen
Bathroom and Plantroom design can be arranged from schematic design to
detail and material/ equipment selection.[/vc_column_text][/vc_column][/vc_row][vc_row full_width=”stretch_row” css=”.vc_custom_1527248986618{padding-top: 50px !important;padding-bottom: 20px !important;background-color: #fafafa !important;}” el_class=”homepage-news”][vc_column css=”.vc_custom_1527248930879{padding-top: 0px !important;padding-bottom: 0px !important;}”][vc_row_inner][vc_column_inner width=”1/2″][vc_column_text css=”.vc_custom_1527163737055{margin-bottom: 15px !important;}”]
Clients & Partners
[/vc_column_text][/vc_column_inner][vc_column_inner width=”1/2″][vc_column_text css=”.vc_custom_1659263890661{margin-bottom: 50px !important;}”][/vc_column_text][/vc_column_inner][/vc_row_inner][lab_clients columns_count=”5″ column_spacing=”yes” image_borders=”no” reveal_effect=”none” hover_bg=”rgba(255,255,255,0.93)” hover_txt=”#0a0000″ img_size=”medium” height=”200″ css=”.vc_custom_1527248901836{margin-bottom: 0px !important;padding-bottom: 0px !important;}”][lab_clients_entry image=”4989″ title=”Knight Design” link=”|||”][/lab_clients][/vc_column][/vc_row]